Remodel.

Full Home Remodel
When you love your location but your home no longer fits your lifestyle, a full-home renovation can reveal its possibilities. Wozniak Builders brings the design expertise and construction capabilities needed to transform an existing house into a cohesive, thoughtfully updated home. We look beyond individual rooms to consider how layouts, natural light, architectural details, finishes, and building systems work together. Whether your project involves opening living spaces, relocating a kitchen, reimagining bedrooms and bathrooms, or incorporating an addition, our team develops a coordinated plan that respects the home’s character while addressing your priorities. From initial evaluation and design through permitting and construction, we guide the renovation with clear communication, careful planning, and attention to both the visible finishes and the work behind them.
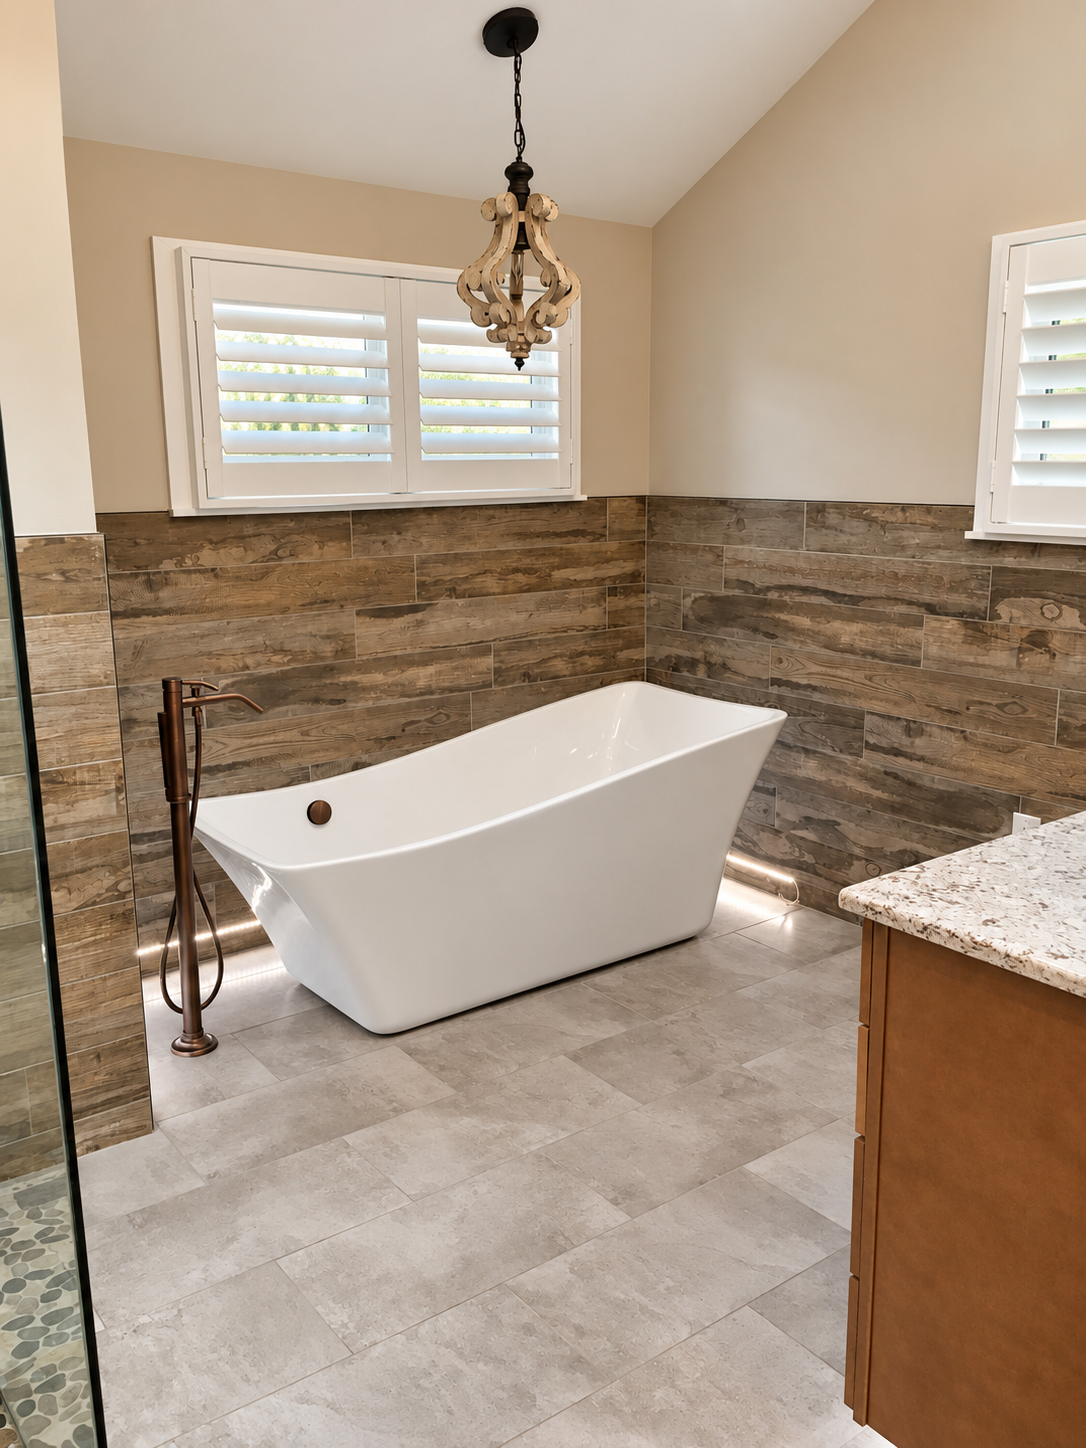
The most successful kitchen and bathroom remodels bring beautiful materials together with thoughtful design and exceptional craftsmanship. At Wozniak Builders, we create custom kitchens and bathrooms tailored to the way you live—from welcoming kitchens designed for cooking and gathering to primary bathrooms that offer comfort, convenience, and a peaceful retreat. Our team considers the details that make a lasting difference: cabinetry proportions, functional layouts, layered lighting, tile placement, storage, and the relationship between every finish. Through our integrated design-build process, we help you visualize the space, coordinate selections, and establish a clear scope before construction begins. The result is a cohesive, carefully crafted space that feels personal, functions naturally, and complements the character of your home.
Premium Kitchen & Bathroom Remodel

ADU’s / Additions / In-Law Suites
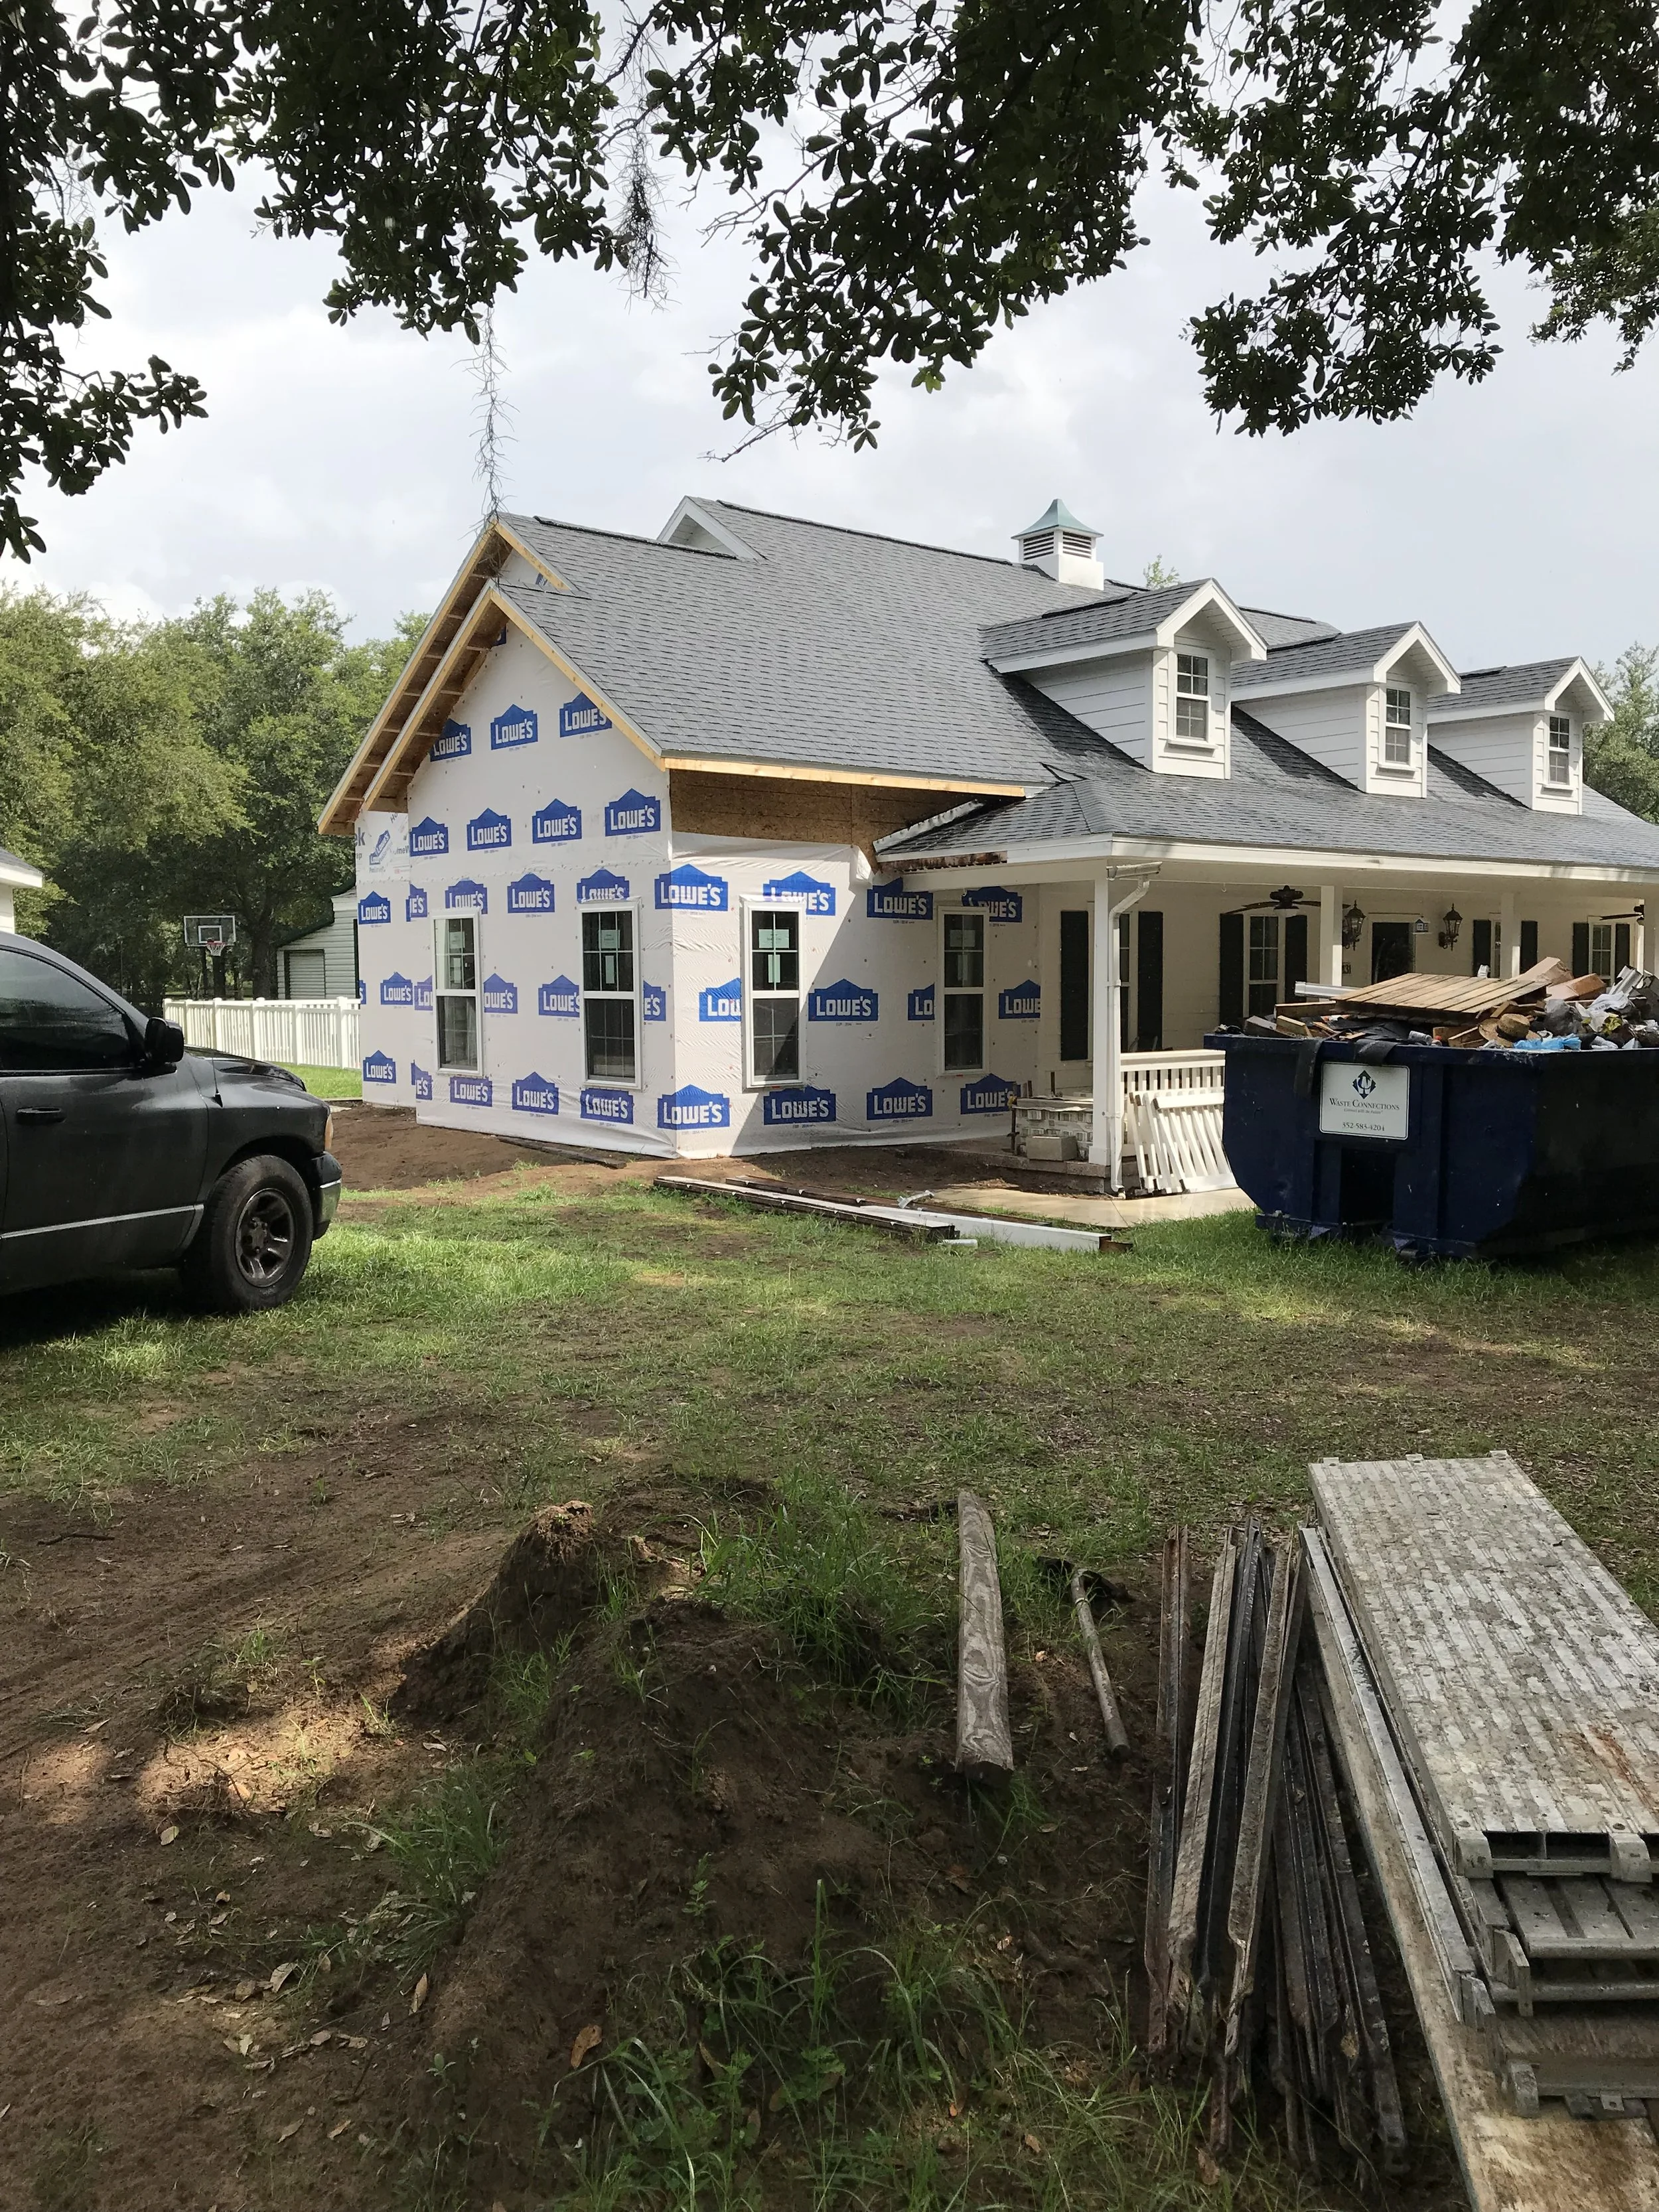
Create room for the people and possibilities that matter most. Wozniak Builders designs and builds custom home additions, accessory dwelling units (ADUs), and in-law suites that help your property adapt to your family’s changing needs. Whether you are welcoming an aging parent, creating independent space for adult children, or expanding your home for everyday comfort, we consider privacy, accessibility, functionality, and how the new space complements your existing home. Our design-build approach brings property feasibility, architectural design, material selections, permitting, and construction into one coordinated process. From a seamless primary suite addition to a detached guest residence, we help you understand your options and develop a thoughtful plan aligned with your property, priorities, and investment.

There are many reasons homeowners choose to add an Accessory Dwelling Unit (ADU) to their property. Beyond simply adding square footage, an ADU can create flexible living space that adapts to your family, lifestyle, and long-term needs.
Rental or Income Opportunity – Where permitted, an ADU may provide an opportunity for long-term or short-term rental income while remaining conveniently located on your property.
Private Space for Family – ADUs are especially popular for creating comfortable, independent living accommodations for parents, grandparents, in-laws, or adult children. They allow family members to remain close while still maintaining privacy and independence.
Home Office or Studio – A detached or thoughtfully designed ADU can provide dedicated space for a home office, private studio, or small home-based business without sacrificing space inside the primary residence.
Recreation & Additional Living Space – An ADU can also be designed around the way you live. Home gyms, hobby rooms, workshops, game rooms, art or music studios, guest accommodations, and other specialty spaces can all be incorporated into the design.
One of the greatest advantages of an ADU is its versatility. A space designed for one purpose today can often be planned to accommodate changing needs in the future.
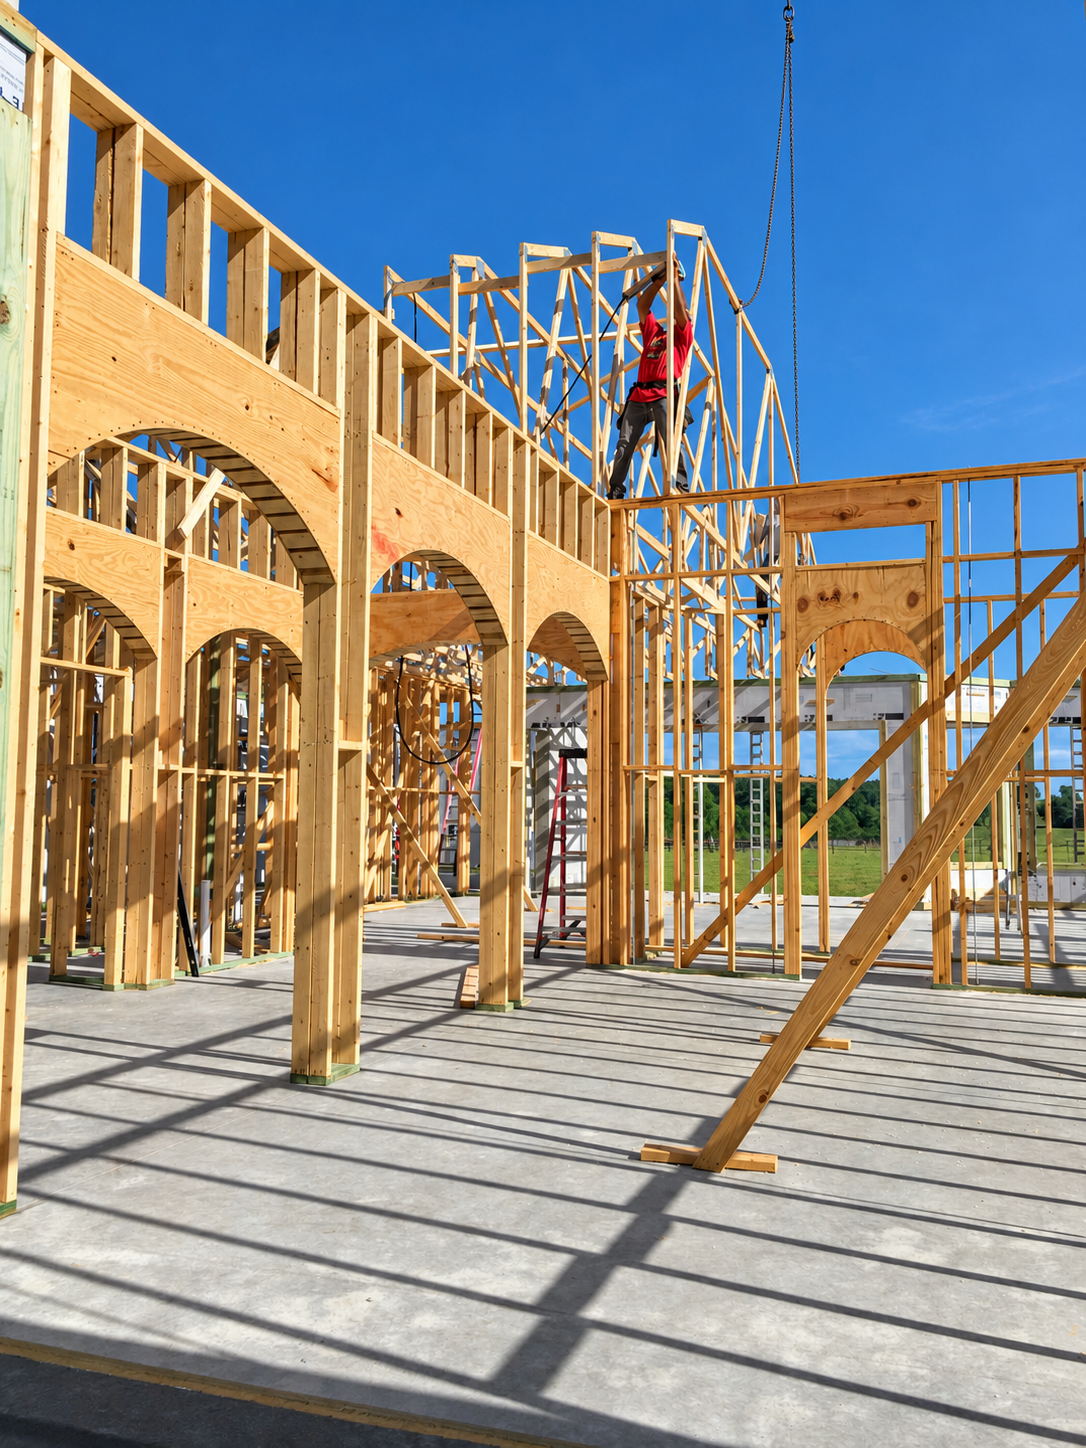
An Accessory Dwelling Unit (ADU) is a secondary living space located on the same property as a primary residence. ADUs can be attached to the existing home or built as a separate, detached structure and are designed to provide comfortable, independent living space.
Often referred to as in-law suites, guest houses, casitas, or secondary dwellings, ADUs offer homeowners a flexible way to expand the use and value of their property. They can provide private accommodations for aging parents or family members, create additional guest space, or, where permitted, serve as a rental for supplemental income.